
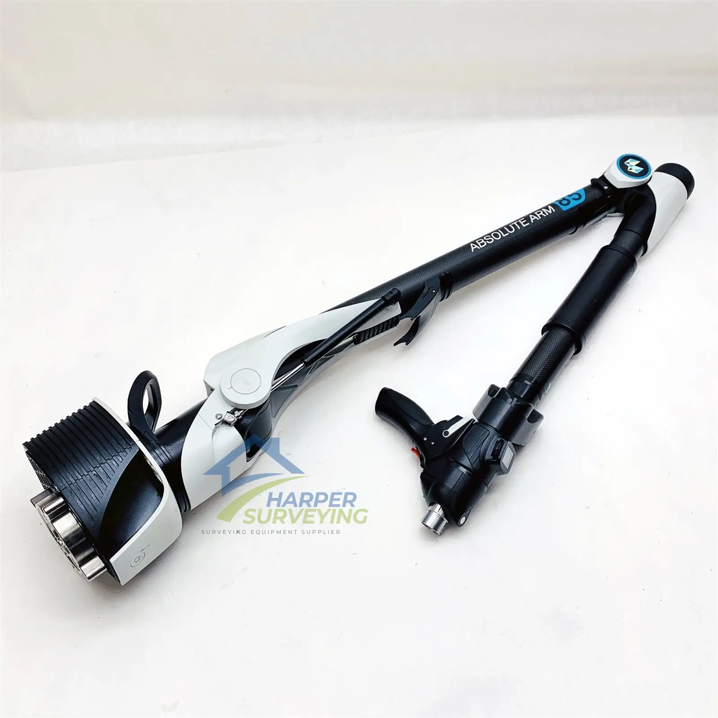
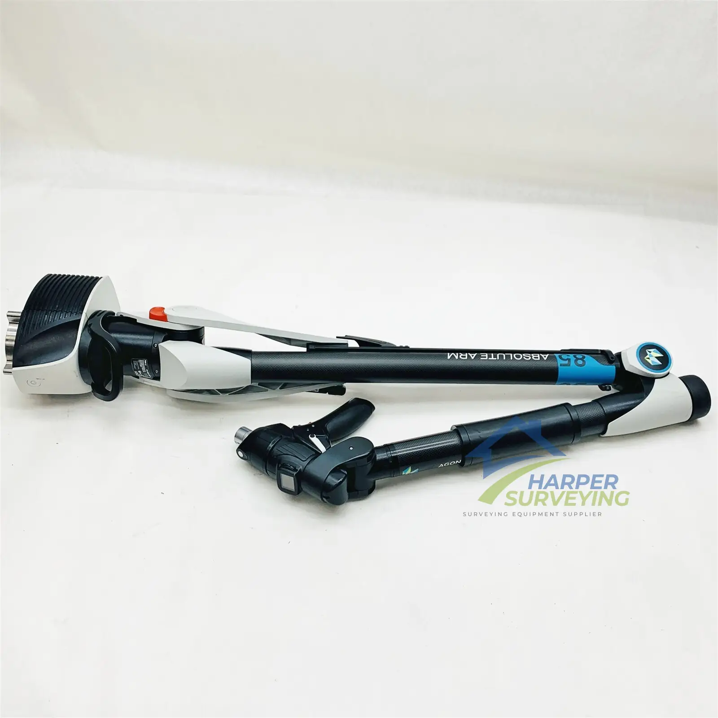
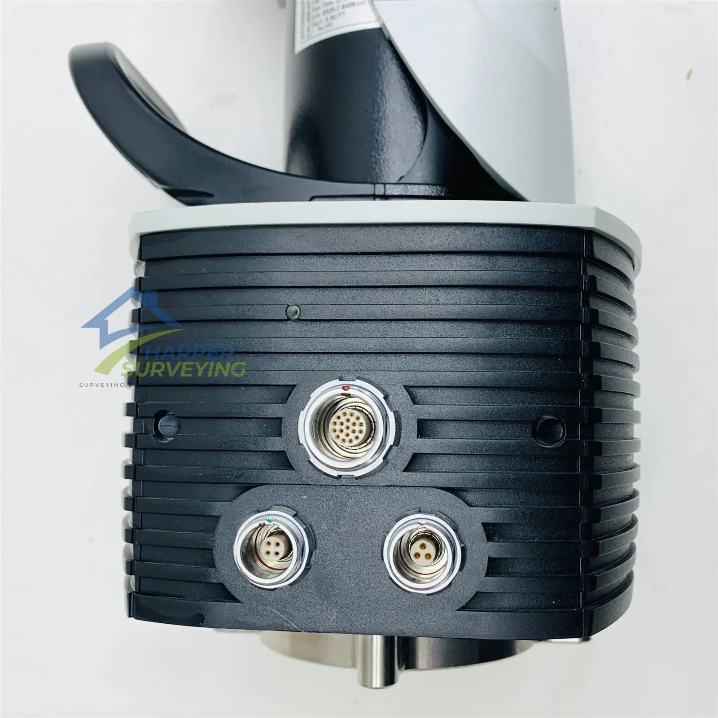
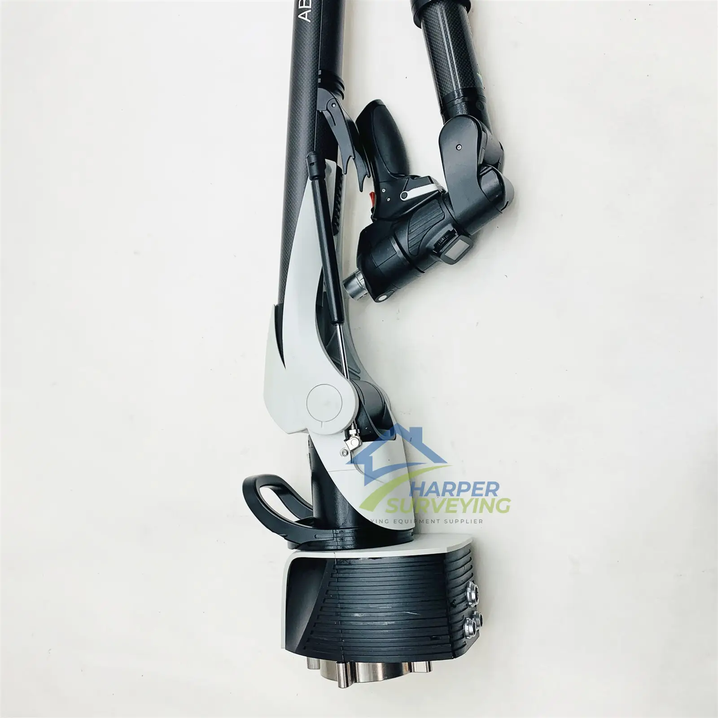
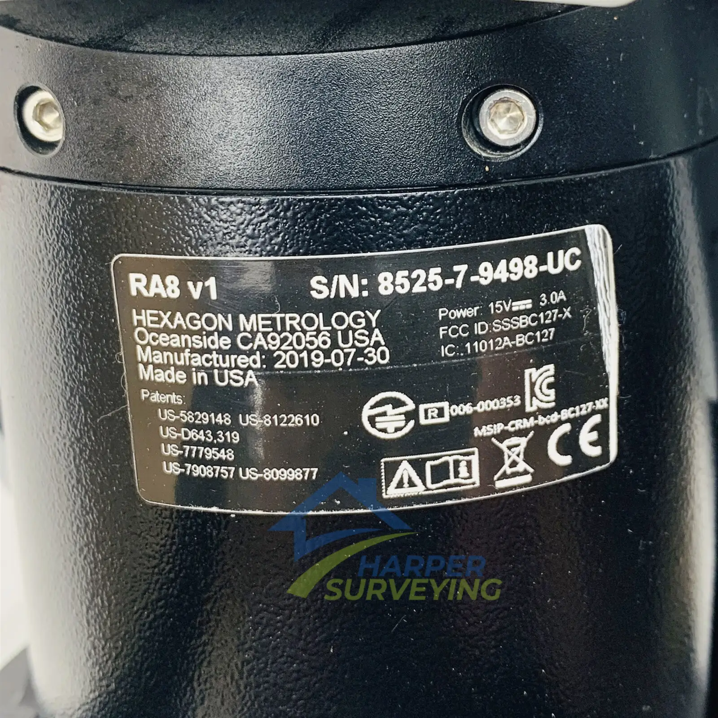
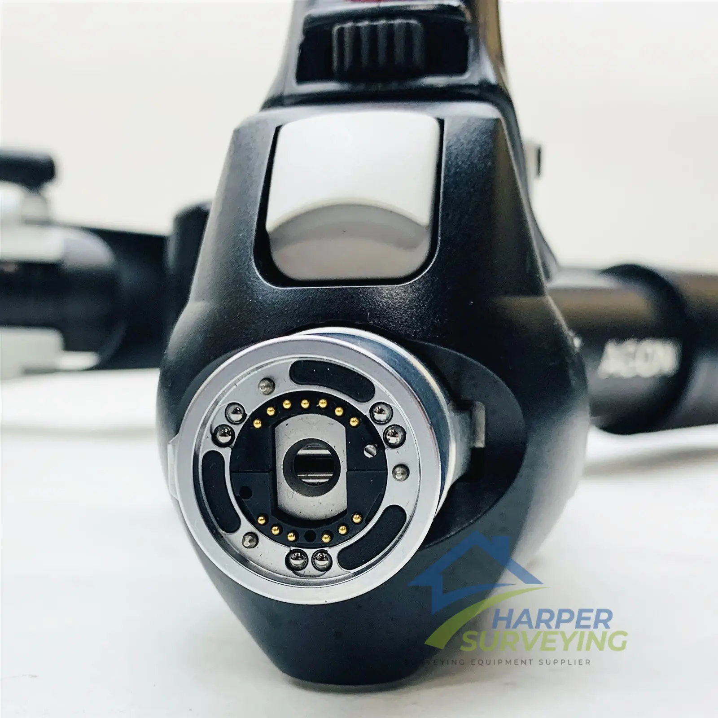
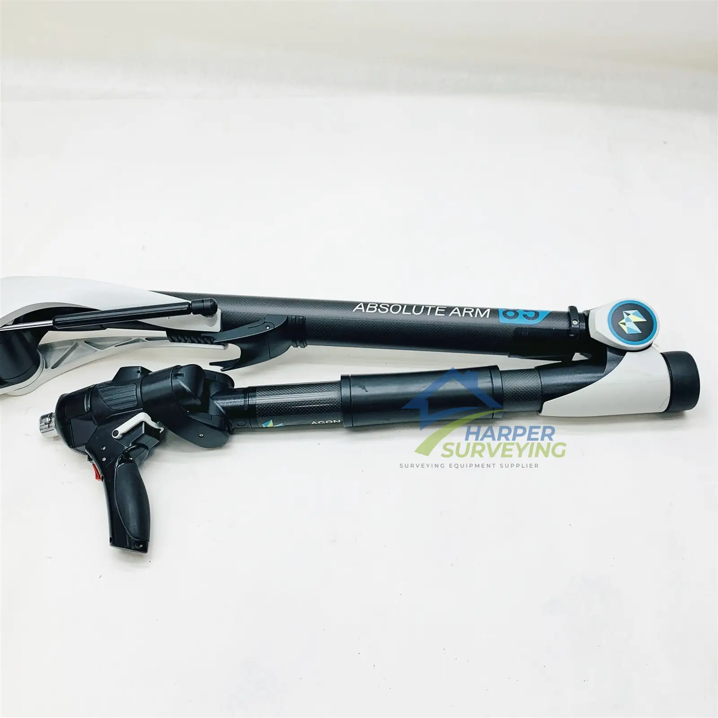
Der Hexagon Absolute Arm 8525 RA8 V1 is a high-precision, portable 7-axis coordinate measuring arm designed for demanding dimensional inspection, quality control, reverse engineering, and industrial metrology applications.
Featuring a 2.5-meter measurement volume, the Absolute Arm 8525 combines exceptional freedom of movement with high measurement accuracy, allowing operators to inspect complex components directly on the shop floor, in manufacturing environments, or wherever traditional fixed coordinate measuring machines are impractical.
Hexagon’s Absolute Encoder technology allows the arm to be ready for measurement immediately after power-up, eliminating the need for encoder referencing. Its advanced carbon-fibre construction provides excellent structural and thermal stability, while the Zero-G counterbalance system enables smooth, low-effort operation during extended inspection tasks.
The 7-axis configuration supports both precision tactile probing and compatible non-contact laser scanning systems, making the Absolute Arm 8525 a highly versatile solution for dimensional inspection, surface measurement, CAD comparison, reverse engineering, tooling inspection, and production quality assurance.
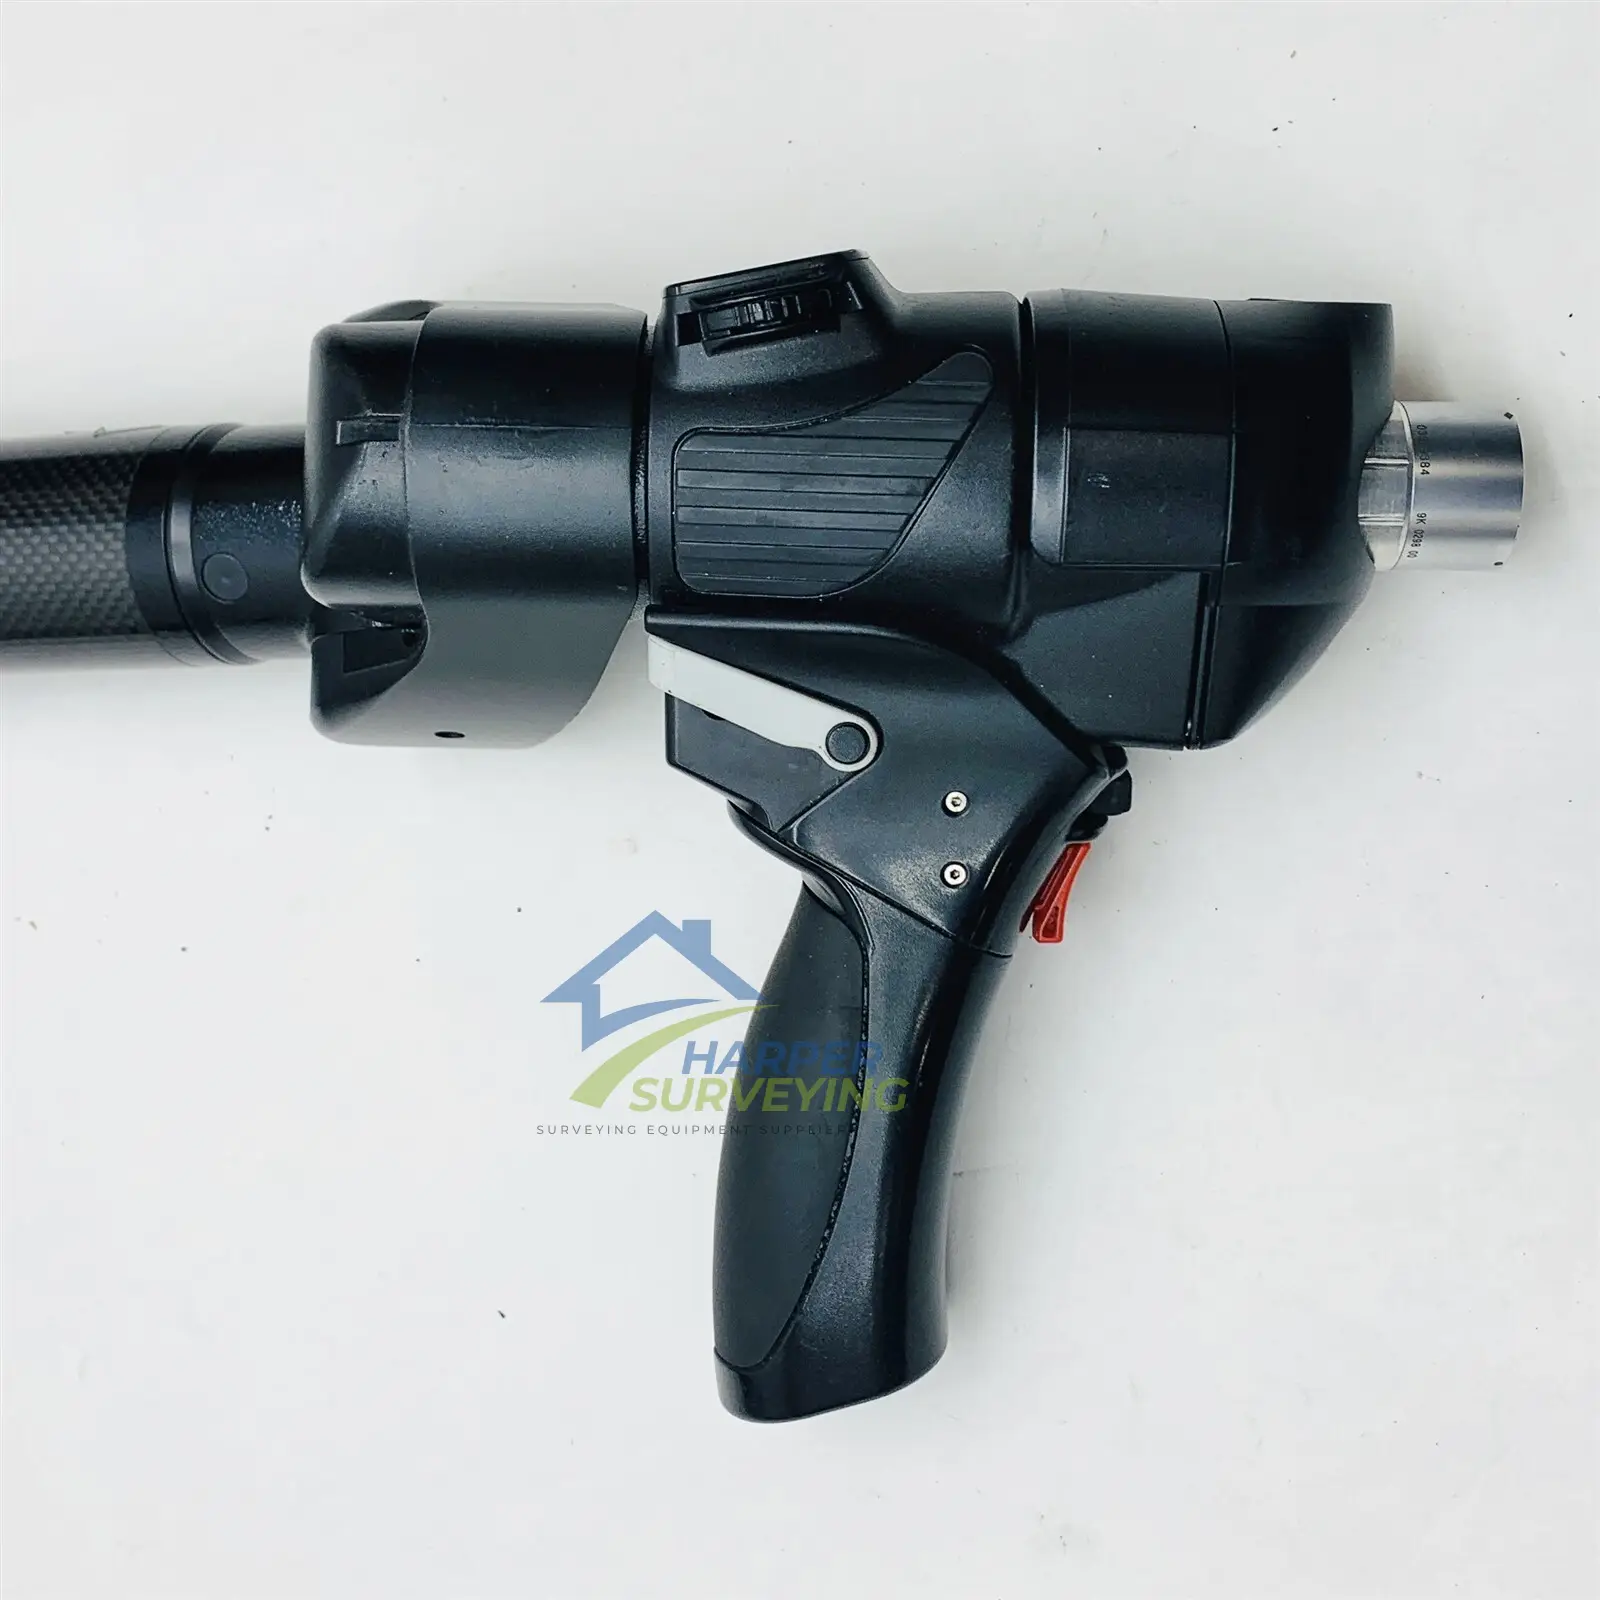
The integrated ergonomic wrist controls, SmartLock, HomeDock and operator feedback systems are designed to improve measurement efficiency while helping maintain reliable and repeatable results.
Hexagon Absolute Arm 8525 RA8 V1 Key Features
- 7-Axis Articulated Measuring Arm
Provides excellent flexibility and access to difficult-to-reach measurement points and complex geometries. - 2.5 m Measurement Volume
Ideal for inspecting medium-to-large mechanical components, tooling, assemblies and manufactured parts. - Absolute Encoder Technology
Absolute encoders at the articulated joints allow immediate operation without traditional encoder referencing procedures. - High-Precision Tactile Measurement
Designed for accurate dimensional inspection using interchangeable touch probes. - Laser Scanning Capability
Compatible with Hexagon laser scanning systems for high-density non-contact 3D surface capture when appropriately configured. - Zero-G Counterbalance
Minimises operator effort and provides smooth arm movement during long measurement sessions. - SmartLock System
Allows individual arm joints to be securely locked when required for positioning, transport or measurement setup. - HomeDock
Provides a secure resting position for the measuring arm when it is not actively being used. - Ergonomic Wrist Controls
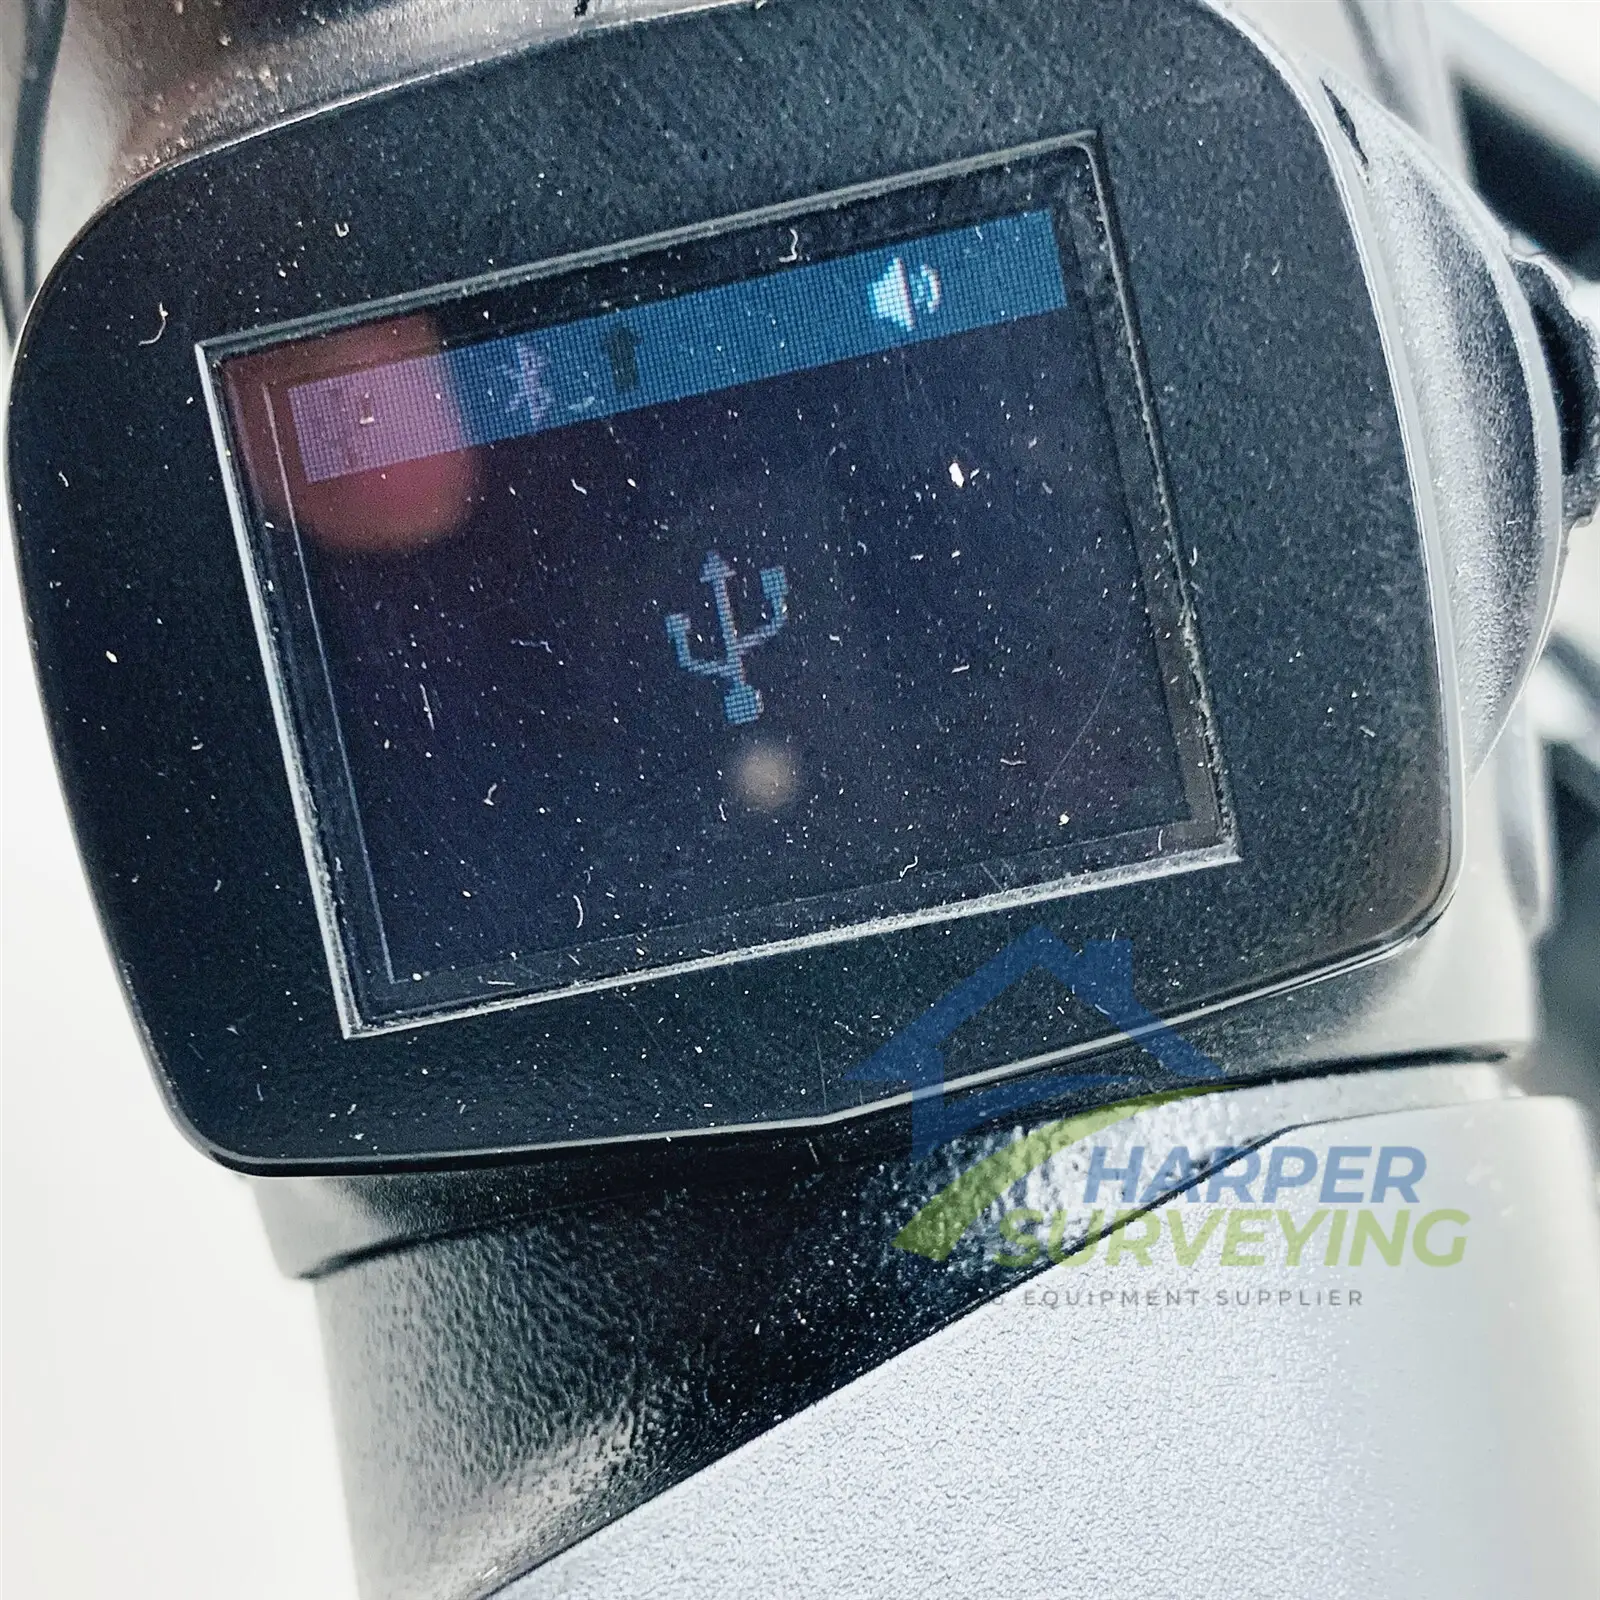
Integrated controls and operator feedback enable convenient operation directly from the arm. - Wrist Display & Haptic Feedback
Allows the operator to receive measurement and system-status information without constantly referring to the computer screen. - SpinGrip & SpinKnob
Ergonomic handling features improve movement and positioning of the arm while minimising operator fatigue. - Carbon-Fibre Construction
Provides high structural rigidity with excellent thermal stability and relatively low system weight. - Portable Metrology Solution
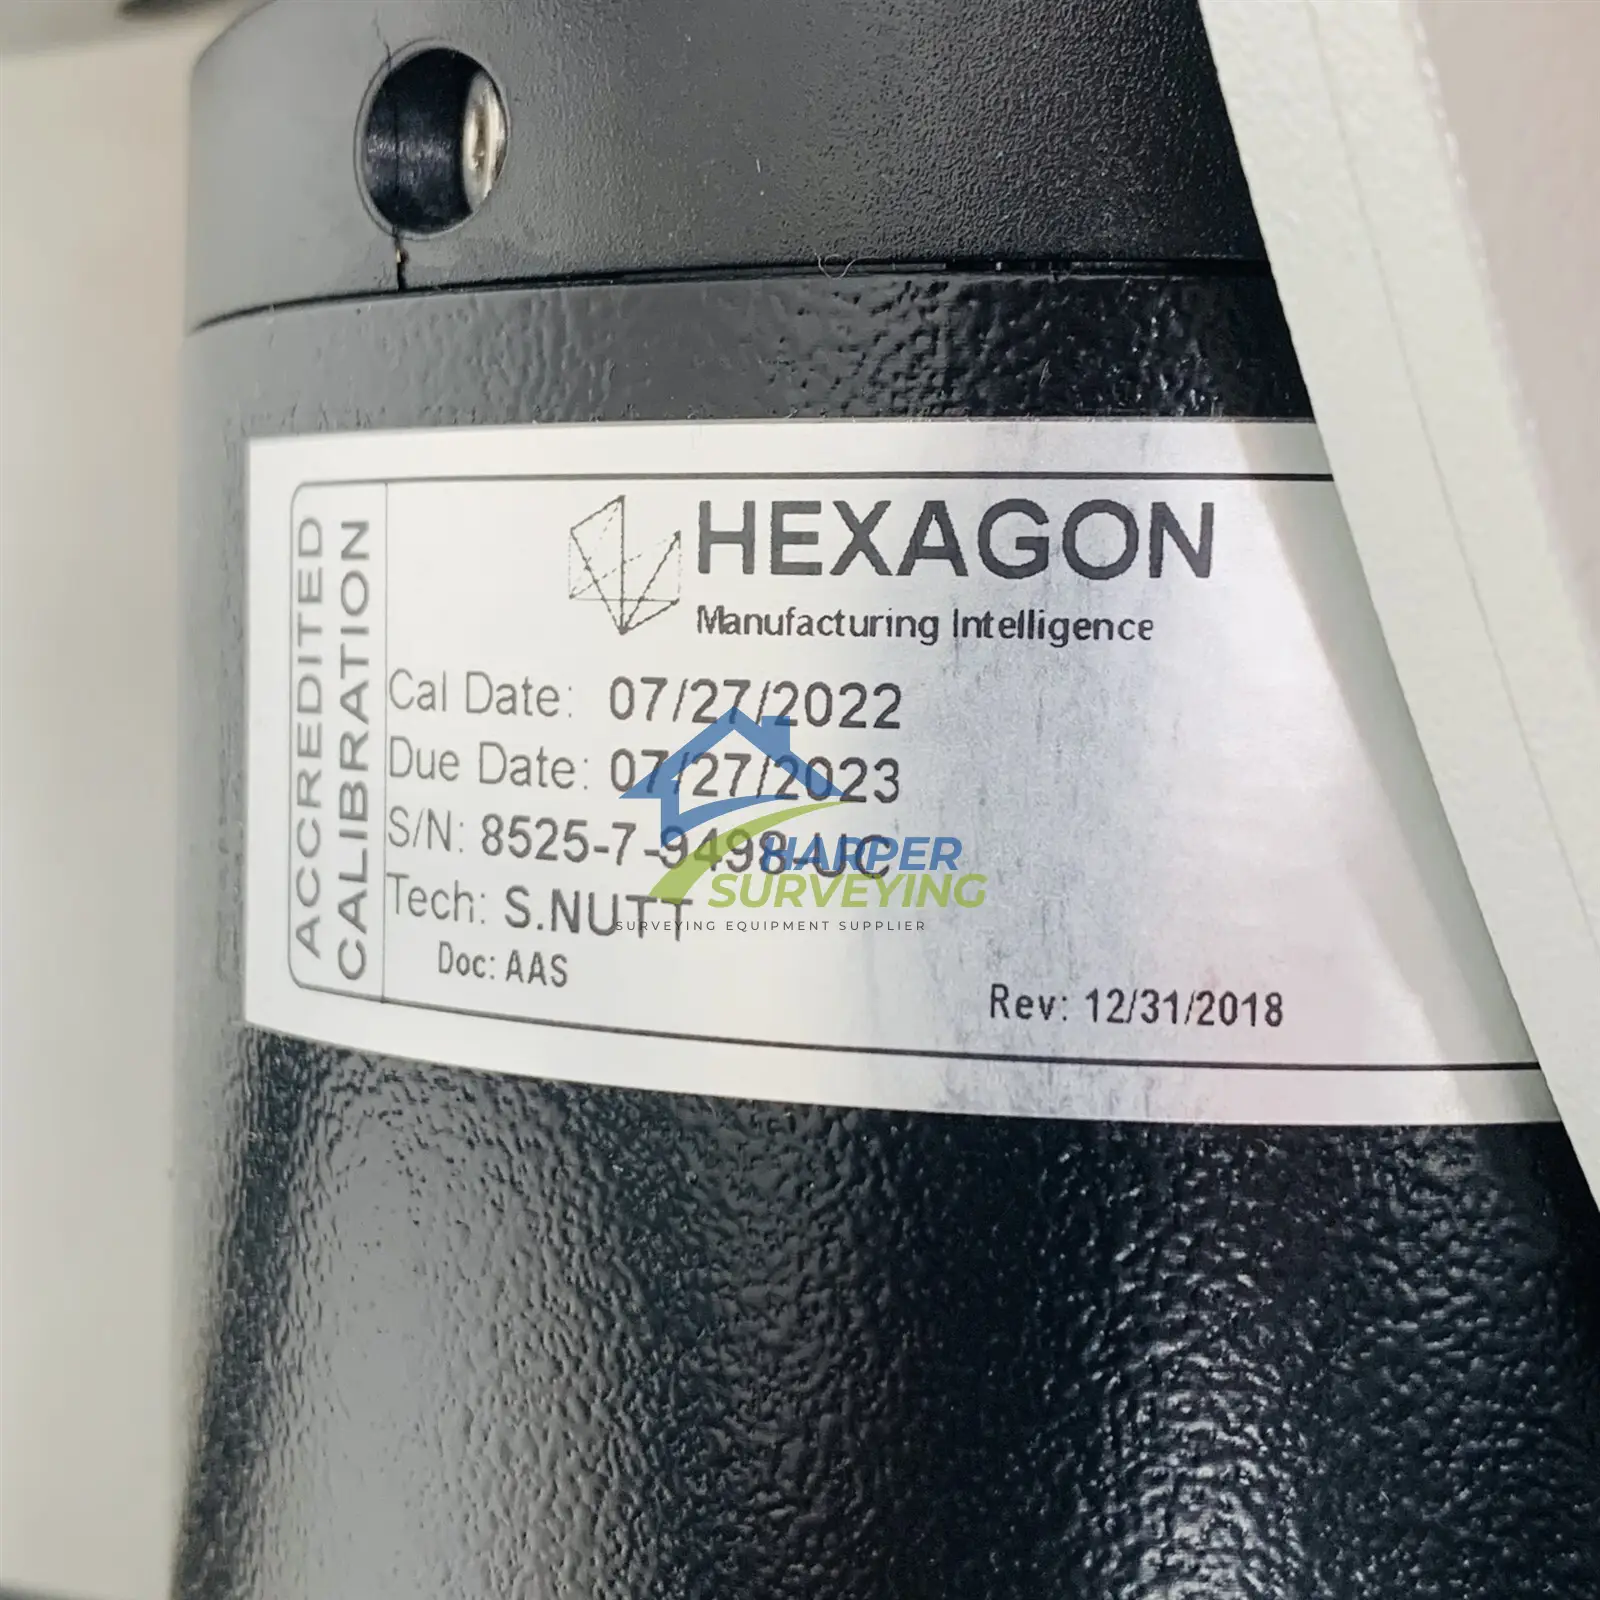
Allows precision measurements to be performed directly beside machinery, production lines, assemblies or large components. - ISO-Certified Measurement Performance
Designed and certified for articulated-arm coordinate measurement according to applicable ISO 10360 measurement standards. - Wide Metrology Software Compatibility
Designed for integration with professional inspection, dimensional analysis and reverse-engineering software platforms.
Hexagon Absolute Arm 8525 RA8 V1 Technical Specifications
| Spezifikation | Details |
| Hersteller | Hexagon Manufacturing Intelligence |
| Product Family | Absolute Arm |
| Model | Absolute Arm 8525 |
| Product Generation | RA8 V1 |
| Arm Configuration | 7-Axis Articulated Measuring Arm |
| Series | 85 Series |
| Measurement Volume | 2.5 m |
| Measurement Type | Tactile probing / compatible 3D laser scanning |
| Encoder Technology | Absolute Encoders |
| Maximum Reach | Approx. 2.98 m |
| Maximum Permissible Length Measurement Error | Approx. 0.031 mm according to ISO 10360-12 configuration data |
| Counterbalance | Zero-G Counterbalance |
| Joint Locking | SmartLock |
| Rest / Home Position | HomeDock |
| Operator Display | Integrated Wrist Display |
| Operator Feedback | Visual / haptic feedback |
| Handling | SpinGrip / SpinKnob |
| Construction | High-stability carbon-fibre tube construction |
| Montage | Standard base plate with mounting ring |
| Probe Compatibility | Interchangeable Hexagon / TKJ tactile probes |
| Scanner Compatibility | Compatible Hexagon laser scanner systems depending on configuration |
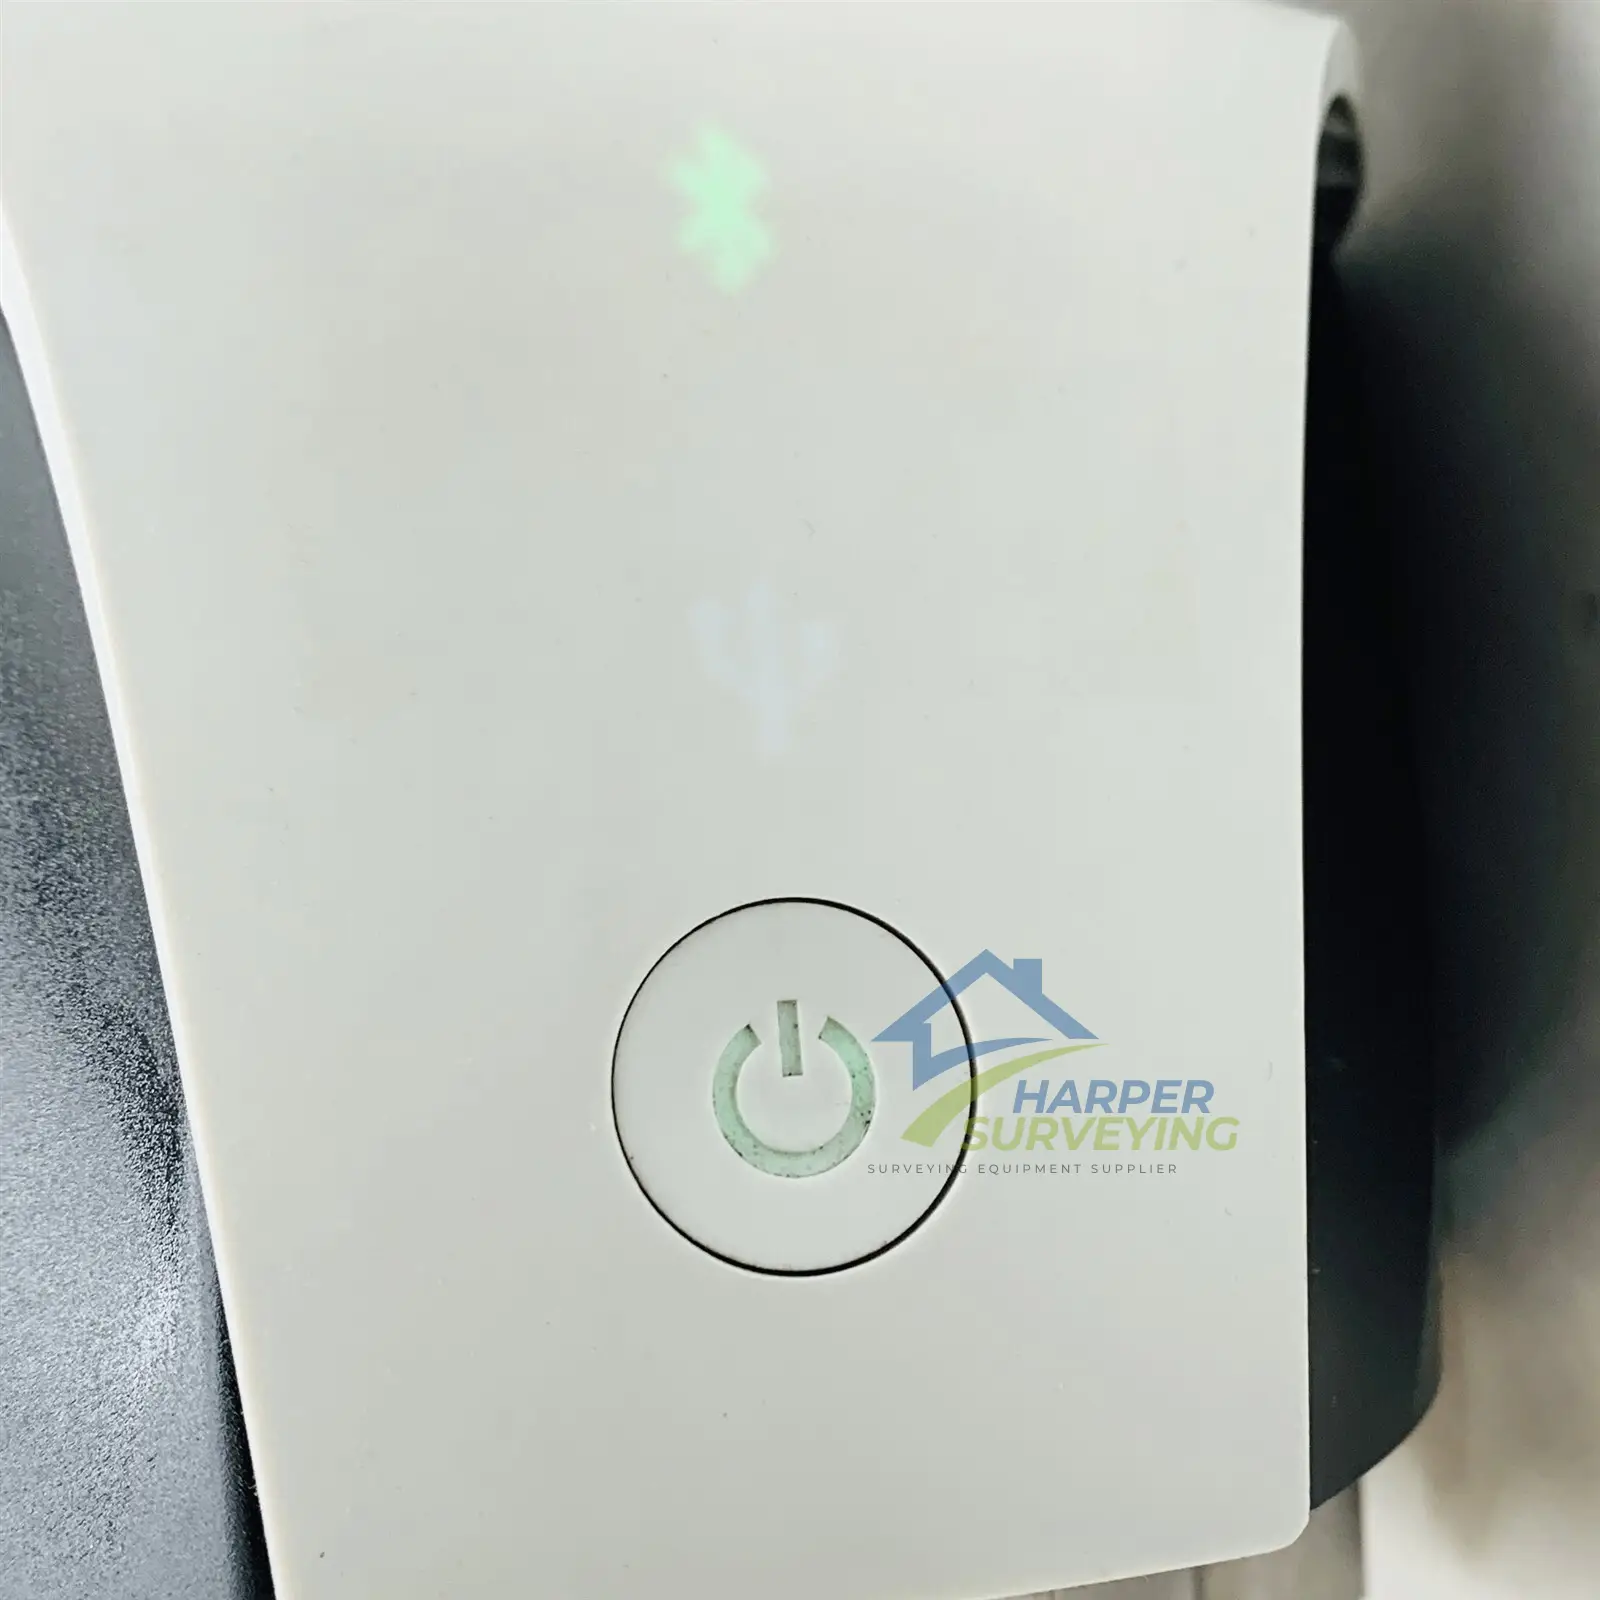
| Kommunikation | Ethernet / USB; wireless communication available with appropriate Control Pack |
| Certification | ISO 10360-12 for articulated-arm tactile measurement |
| Scanner Certification | ISO 10360-8 Annex D when supplied and certified with compatible scanner |
| Typische Anwendungen | Dimensional inspection, quality control, reverse engineering, CAD comparison, tooling inspection and 3D scanning |
Hexagon Absolute Arm 8525 RA8 V1 Typical Applications
The Hexagon Absolute Arm 8525 RA8 V1 is well suited for:
- Precision dimensional inspection
- Manufacturing quality control
- Incoming goods inspection
- In-process production measurement
- Final product inspection
- Jig and fixture inspection
- Tool and die measurement
- Automotive component inspection
- Aerospace component inspection
- Heavy machinery measurement
- Prototype inspection
- CAD-to-part comparison
- Alignment and assembly verification
- Reverse engineering
- 3D surface measurement
- Digitalisation of physical components
- On-machine and shop-floor measurement
Hexagon Absolute Arm 8525 RA8 V1 Includes
Standard package may include:
- 1 × Hexagon Absolute Arm 8525 RA8 V1 7-Axis Measuring Arm
- 1 × Standard mounting base plate with mounting ring
- 1 × TKJ 3 mm Ruby Ball Probe
- 1 × TKJ 6 mm Ruby Ball Probe
- 1 × TKJ 15 mm Stainless-Steel Ball Probe
- 1 × Certified verification / calibration artefact
- 1 × Certified measurement sphere
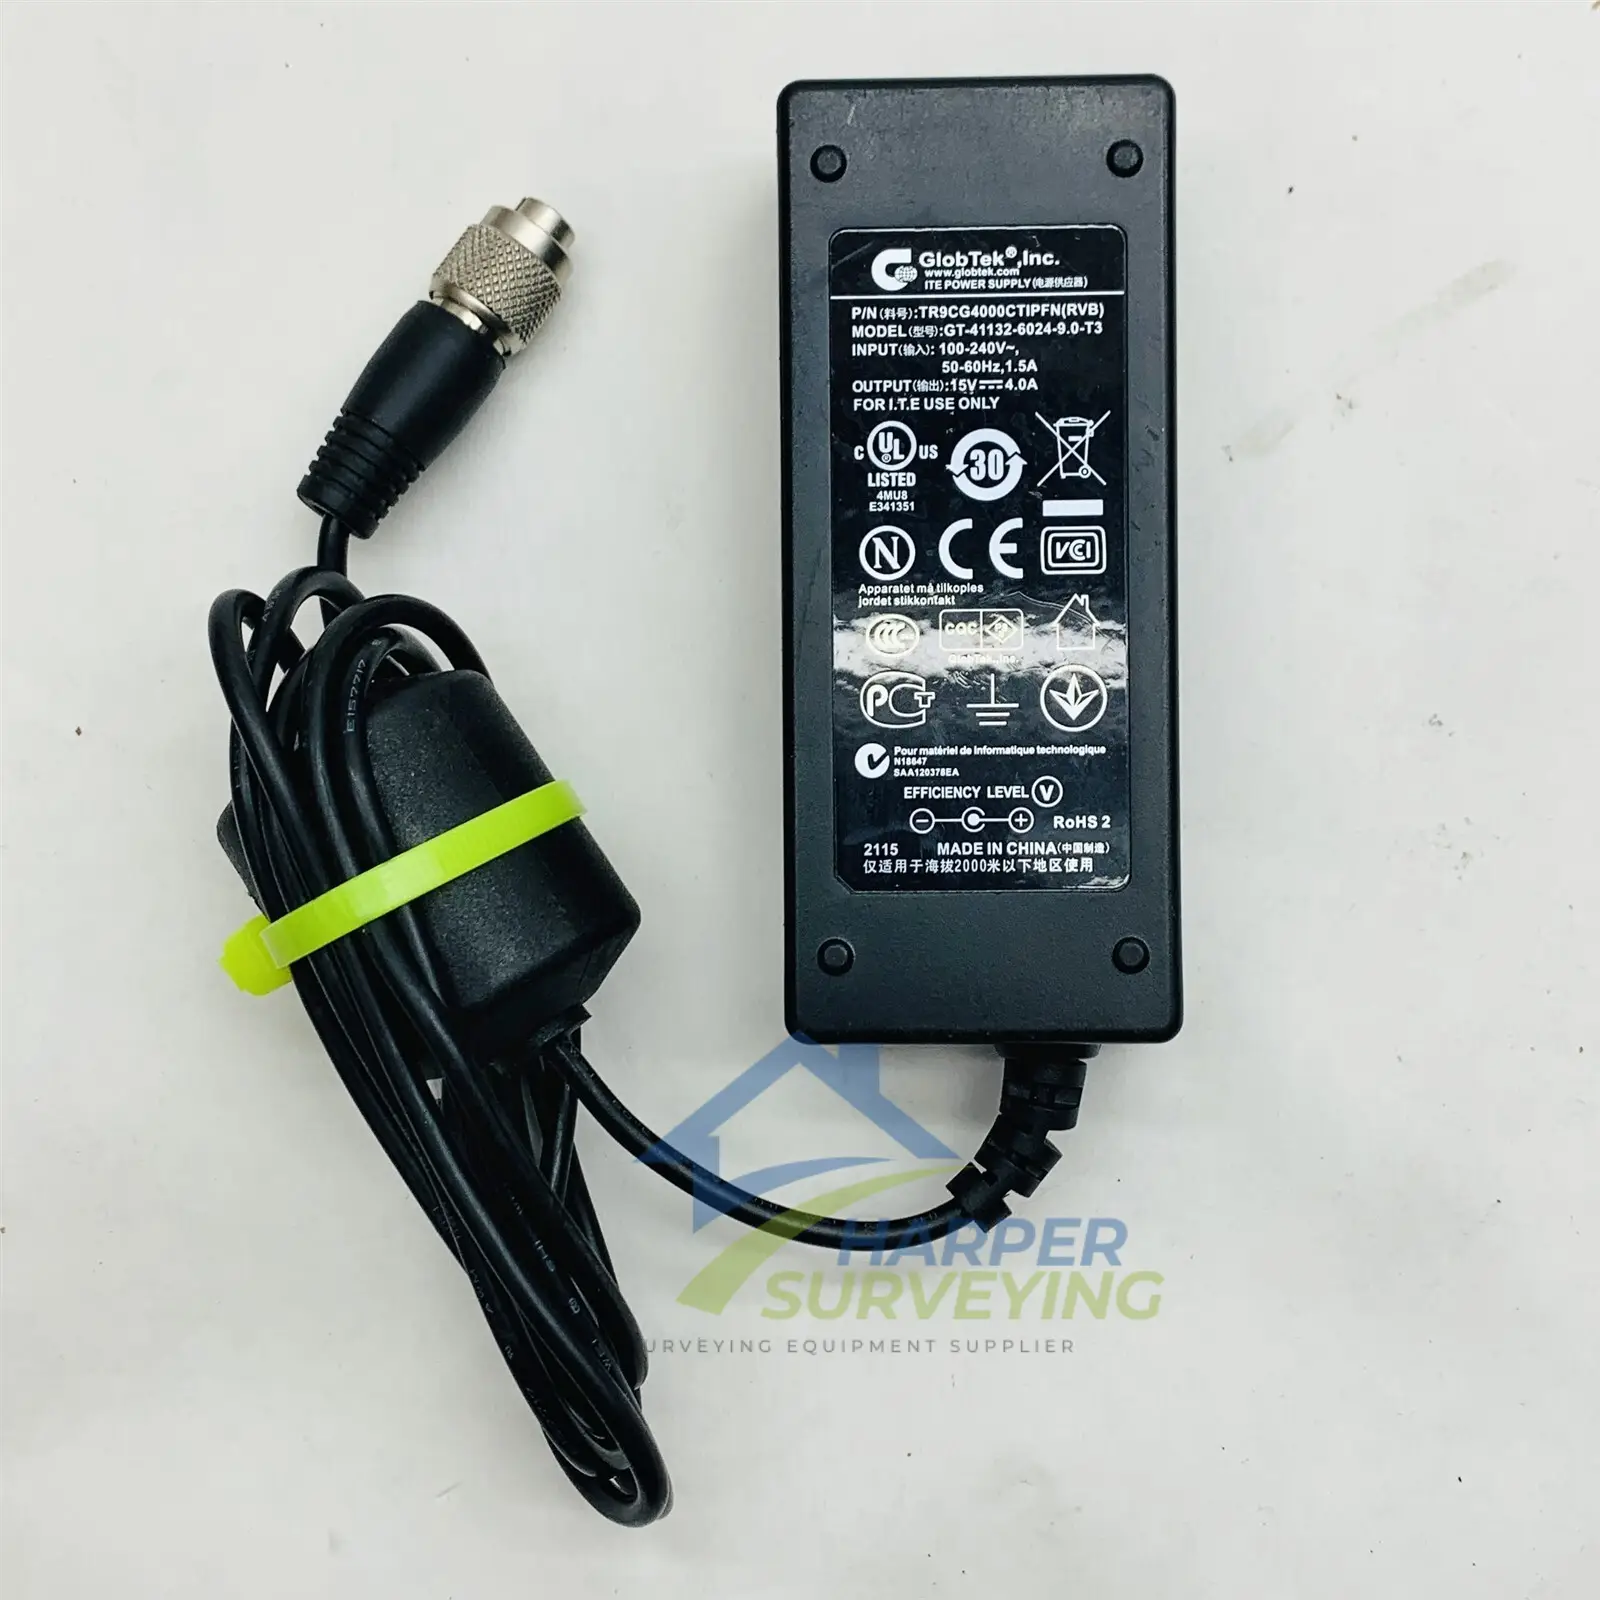
- 1 × Power Supply
- 1 × Ethernet Cable
- 1 × Gigabit Ethernet Adapter
- 1 × RDS Driver and Interface Software Package
- 1 × User Documentation / Manual
- 1 × Original Heavy-Duty Transport Case
- 1 × Accessories Case
Depending on the supplied configuration, the package may also include:
- Hexagon RS5 or compatible 3D Laser Scanner
- Wireless Control Pack
- Additional tactile probes
- Magnetic mounting base
- Calibration / length verification bar
- Scanner calibration sphere
- USB and communication cables
- Dust cover
- PolyWorks / PC-DMIS or other metrology software license or USB dongle
- Scanner certification and calibration documentation
 English
 French
 German
 Spanish